Guobiao / Chinese National Standards
China national standard system used for aluminum, copper, titanium, and other non-ferrous material supply.
GB/T aluminum alloysGB/T copper alloysGB/T titanium materials
Quality
Review certificate, inspection, tolerance, testing, packaging, and export documentation topics that should be confirmed before purchase.
Standards
Use this site-level section to show supported standard systems for aluminum, copper, titanium, and other non-ferrous alloy orders. Product pages should still list only the exact standards that apply to each grade, form, size, and delivery condition.
China national standard system used for aluminum, copper, titanium, and other non-ferrous material supply.
Japanese standard system used when buyers require JIS grade references, drawings, or export documentation.
Common international standard system for non-ferrous plates, bars, tubes, forgings, and machined components.
European standard system for buyers that need EN grade references, technical delivery conditions, and inspection documents.
Certificates
Show certificates and badges here, then verify the exact issuing body, scope, and validity date before final public claims.

Use as visual evidence for quality inspection and compliance capability after confirming the exact issuing body.

Use as supporting trust evidence for company qualification, credit, or innovation proof after verification.

Supports quality management claims across raw material review, processing coordination, inspection, and shipment.

Use as supporting evidence for internationally recognized accreditation links after confirming the certificate scope and issuing body.

Use to support laboratory testing and inspection credibility after confirming the accredited testing scope.

Use for EU market conformity messaging only where the supplied product, component, or document scope matches the CE documentation.
Traceability
These proof points answer common overseas procurement concerns around material mismatch, batch traceability, and formal inspection records.
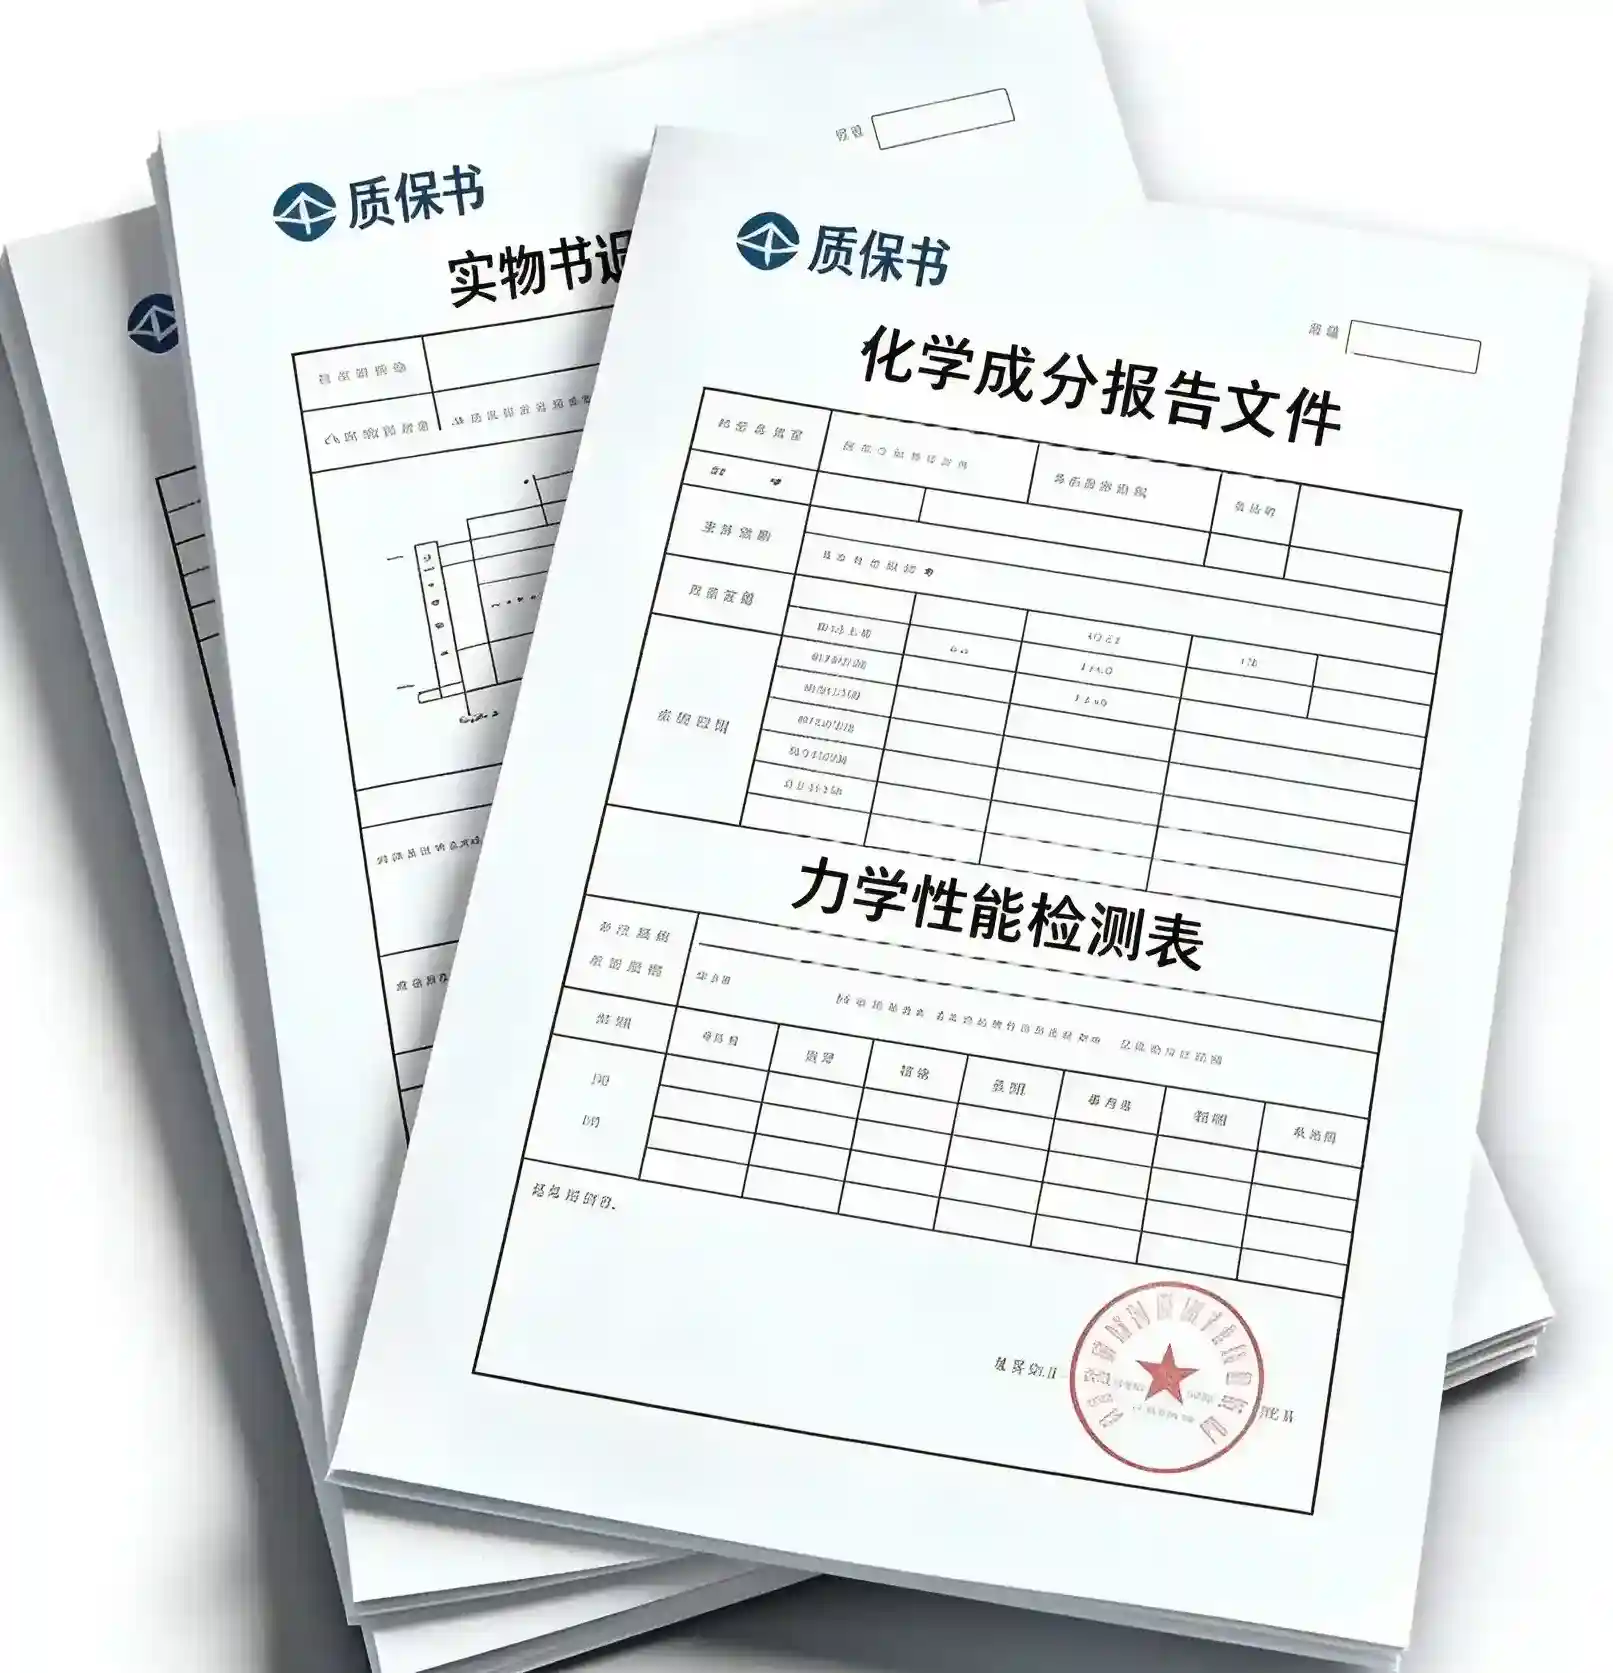
Official MTC support can include chemical composition and mechanical property records for aluminum, copper, titanium, and alloy batches when required.
Traceability records can connect raw material batch, processing, inspection, packing, and shipment information for each order.
Stamped reports help overseas buyers confirm that inspection records are reviewed and issued through a formal quality process.
Inspection Equipment
Inspection support can cover surface finish, hardness, optical dimensions, CMM geometry, and roundness control depending on the product form and drawing requirement.

Checks microscopic unevenness on metal surfaces such as bars, tubes, plates, and machined components.
Result: Ra and Rz values, usually reported in micrometers.
Represents: Lower values indicate a smoother surface, supporting appearance quality, wear resistance, corrosion resistance, and sealing fit.
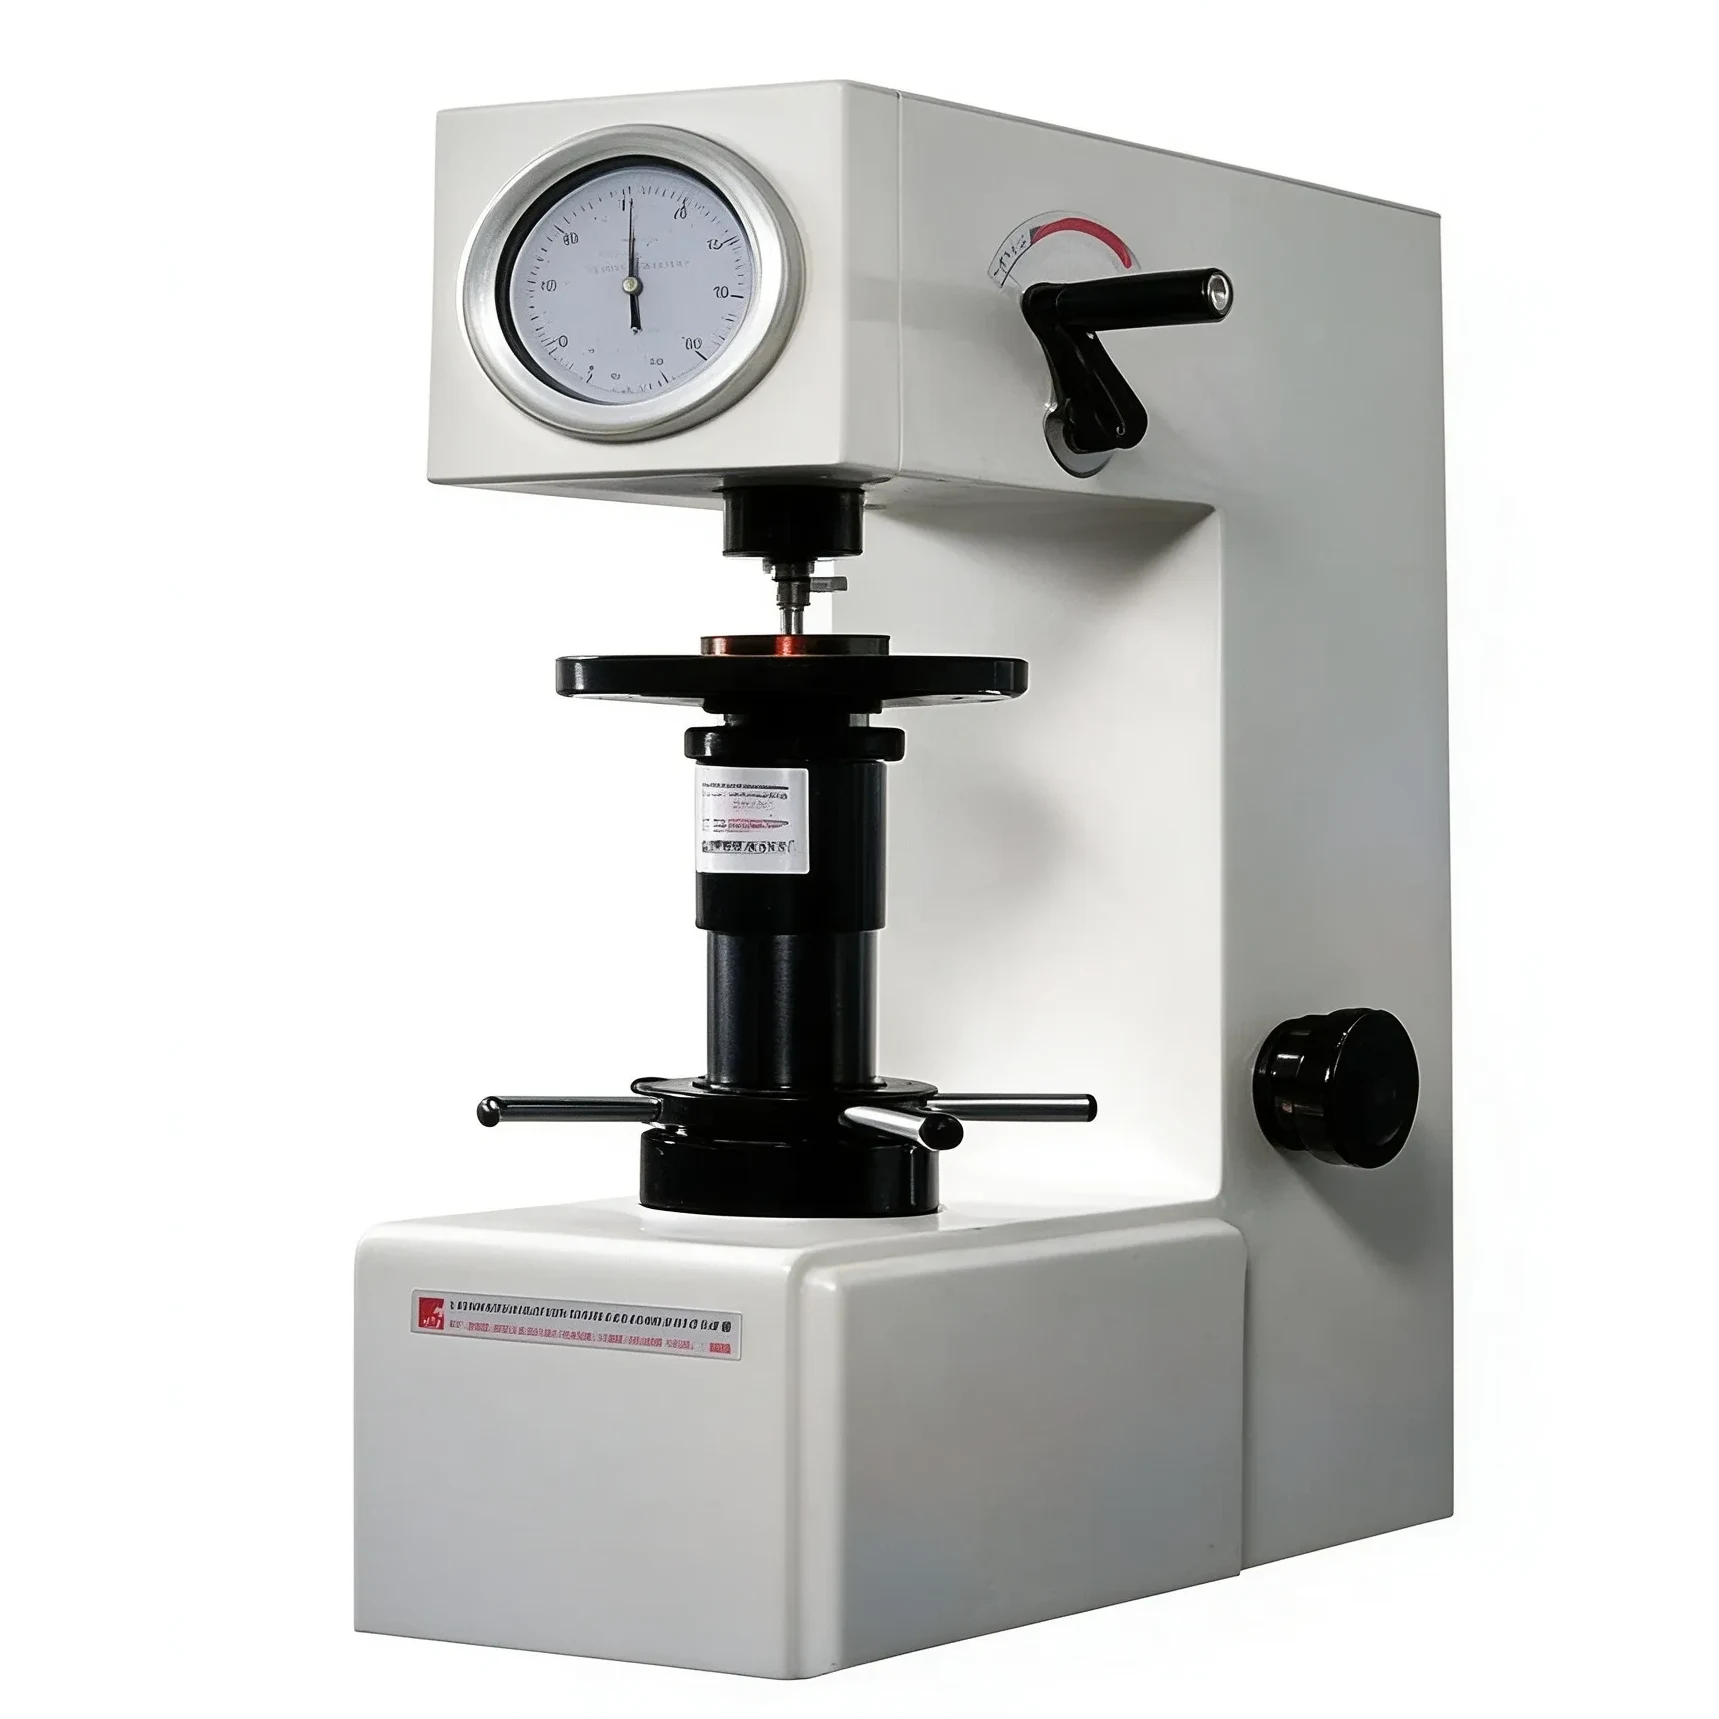
Checks material resistance to indentation after supply, machining, forming, or heat treatment.
Result: HRC, HRB, HV, or HB depending on material and customer requirement.
Represents: Confirms strength, wear resistance, load capacity, and whether the supplied condition meets the required hardness range.
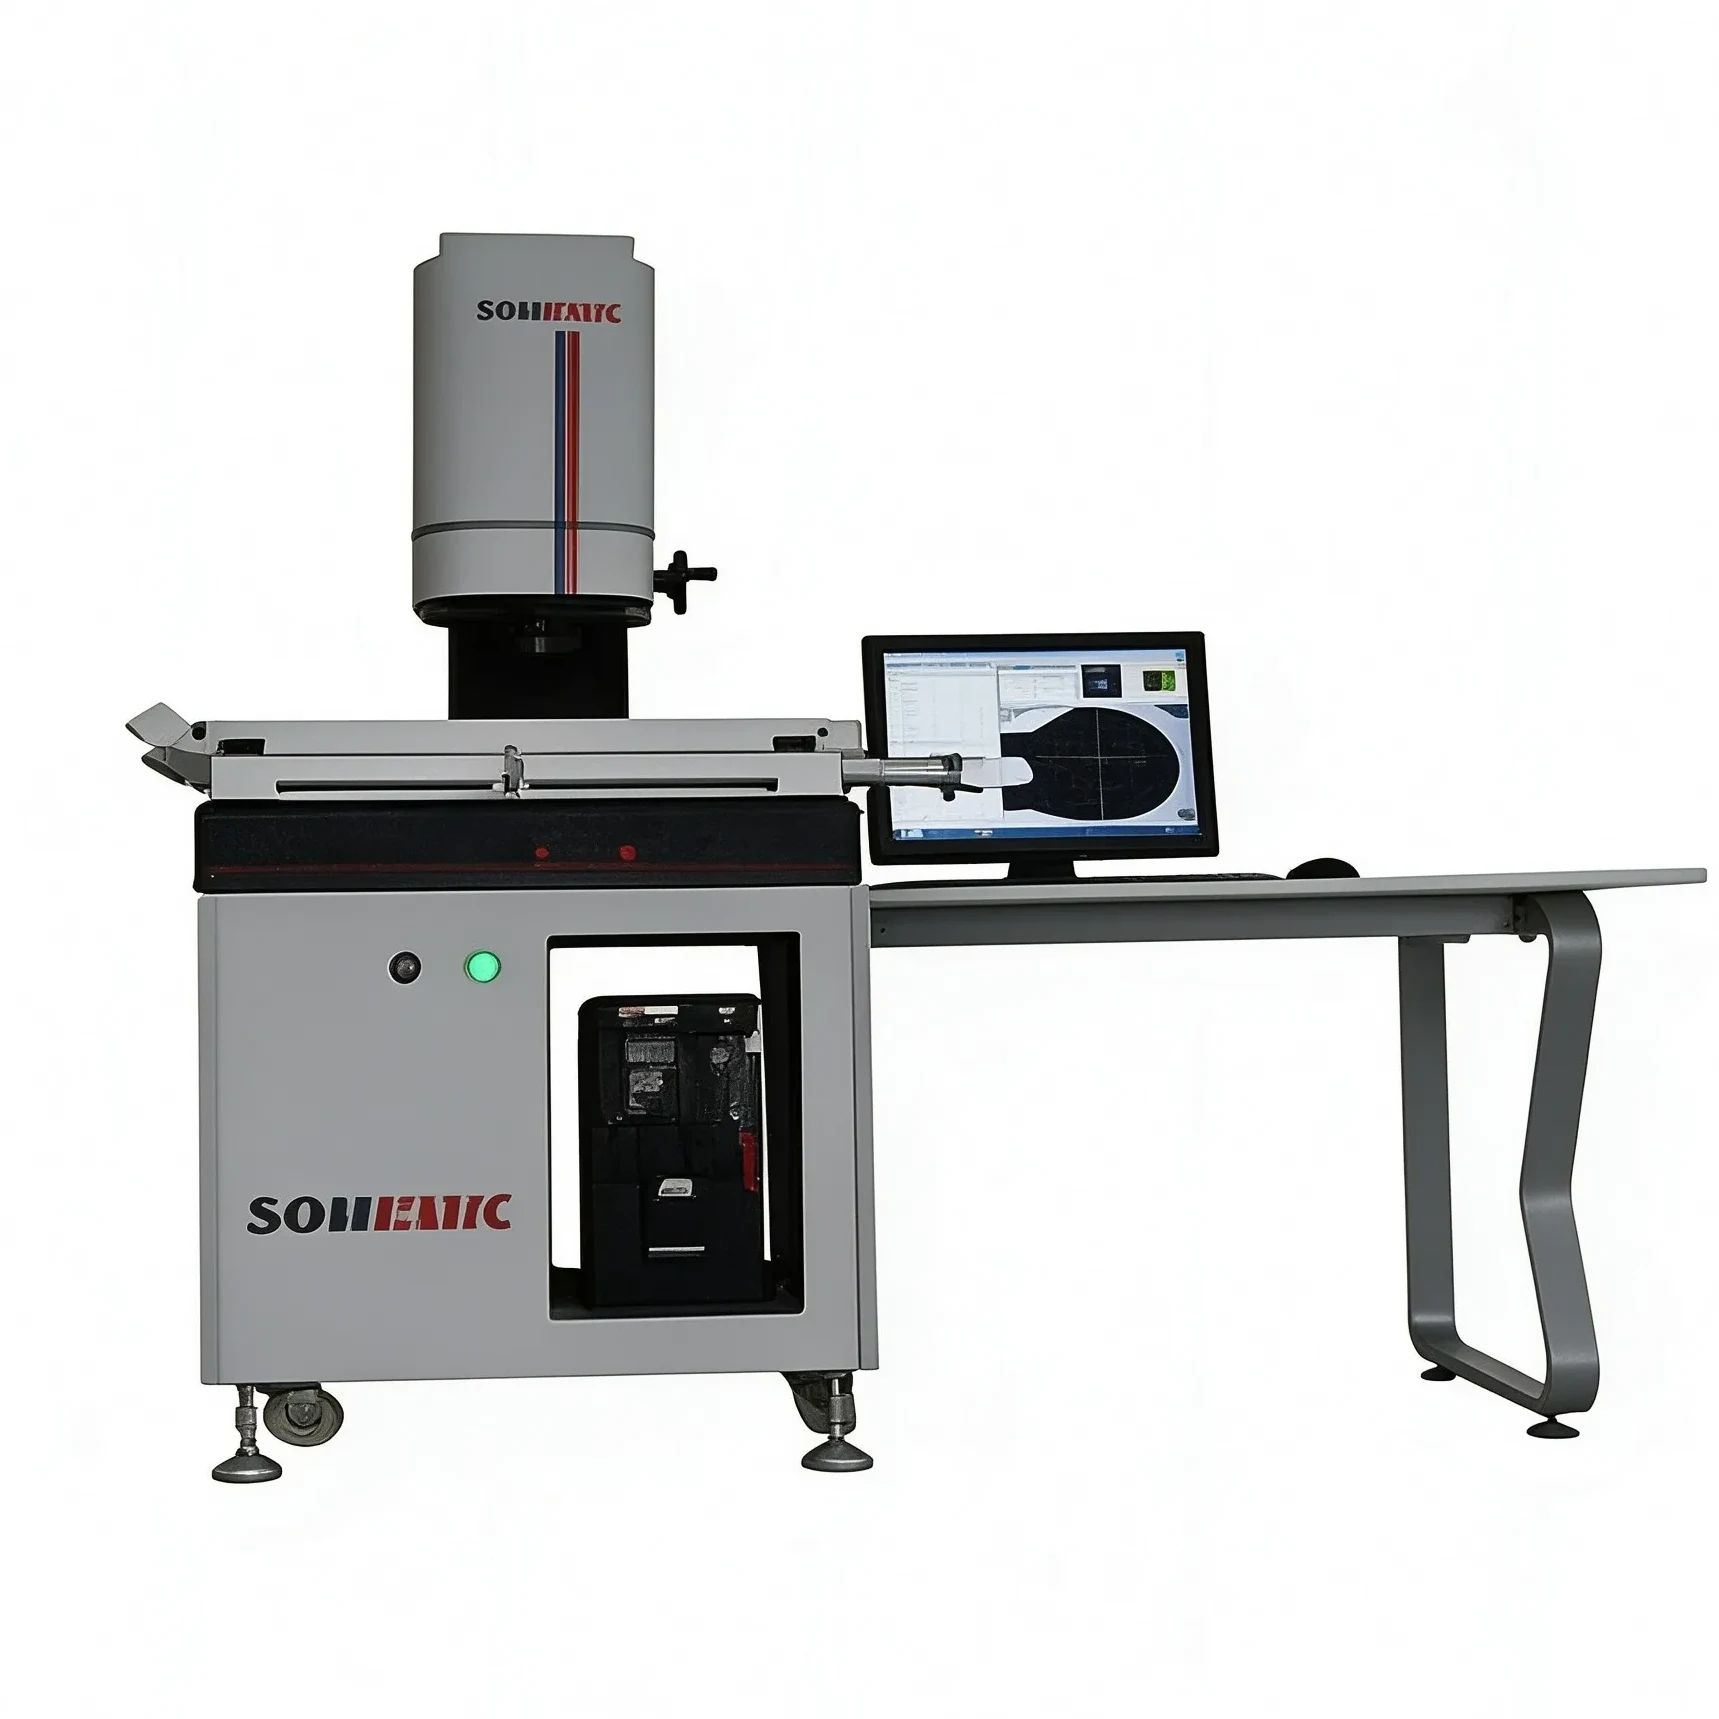
Uses optical measurement for small parts, complex geometry, and non-contact two-dimensional inspection.
Result: 2D dimensions, angles, arcs, hole spacing, and drawing-based geometry data.
Represents: Supports precise process control for components that must match drawing tolerances.

Uses probe contact to collect 3D coordinates for complex workpieces and precision components.
Result: GD&T data such as coaxiality, perpendicularity, flatness, profile, and position tolerance.
Represents: Verifies three-dimensional accuracy for precision manufacturing and assembly-critical parts.

Checks roundness error on rotating workpieces such as tubes, shafts, and round bars.
Result: Roundness tolerance values at micrometer-level error ranges.
Represents: Helps confirm deformation control for pipe pressure stability and smooth high-speed shaft rotation.
Quality Topics
Material certificate support for grade, standard, batch, lot, or heat number traceability, and export material documentation.
Inspection workflow for plates, forged rings, and critical industrial materials.
Composition confirmation for aluminum, copper, and titanium alloy grades.
Strength, hardness, elongation, and temper-related information for product selection.
Size, thickness, straightness, and machining tolerance confirmation before order placement.
Export packaging and identification planning for plates, bars, tubes, profiles, rings, bushings, and mixed-specification orders.
Inquiry
Send the material name, grade, supply form, size, quantity, standard, certificate requirement, and destination country. MATRIX Group will align material selection, processing, inspection, and export packing details.